

Listing Courtesy of: MLS PIN / Listed By: Elizabeth Crampton, Coldwell Banker Realty
31 Winthrop Road Lexington, MA 02421
Active (1 Days)
$2,995,000 (USD)
OPEN HOUSE TIMES
-
OPENThu, Aug 135:00 pm - 7:00 pm
Description
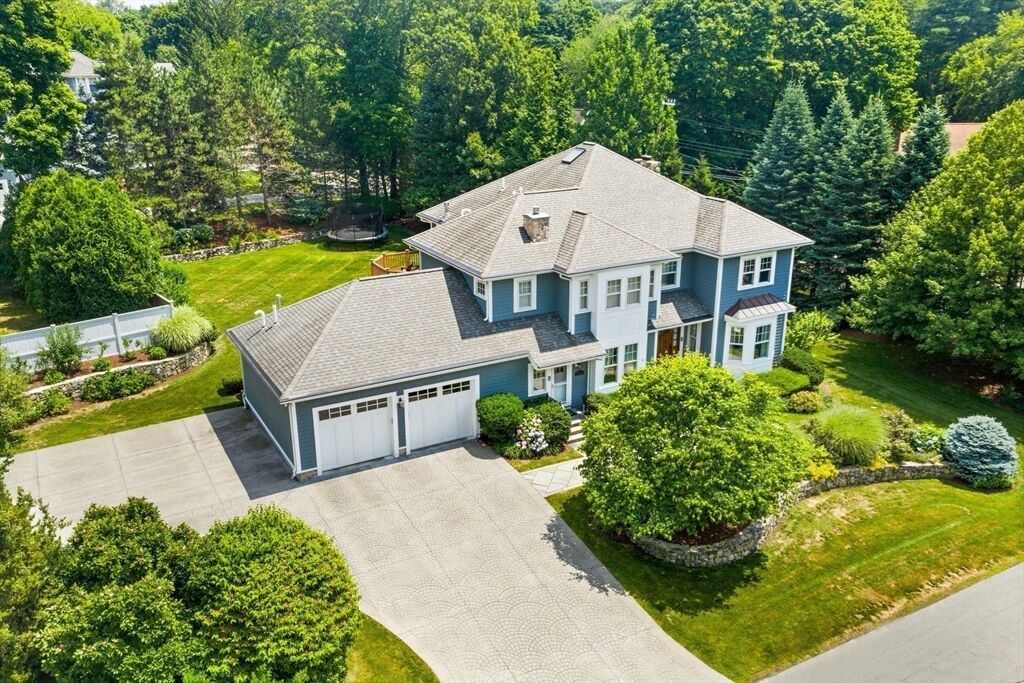
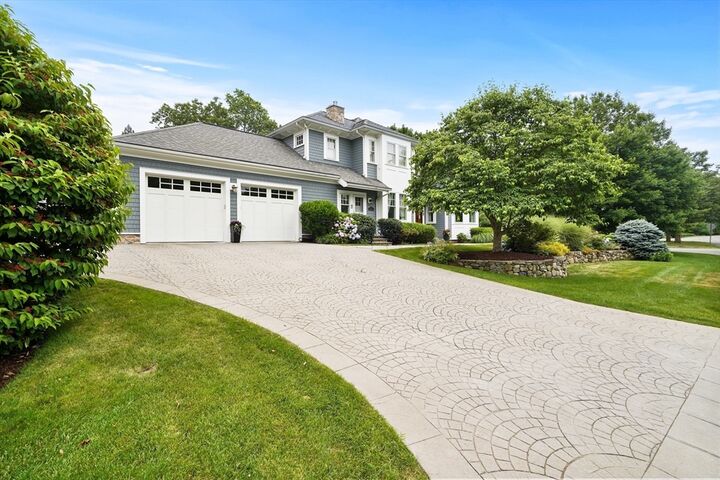
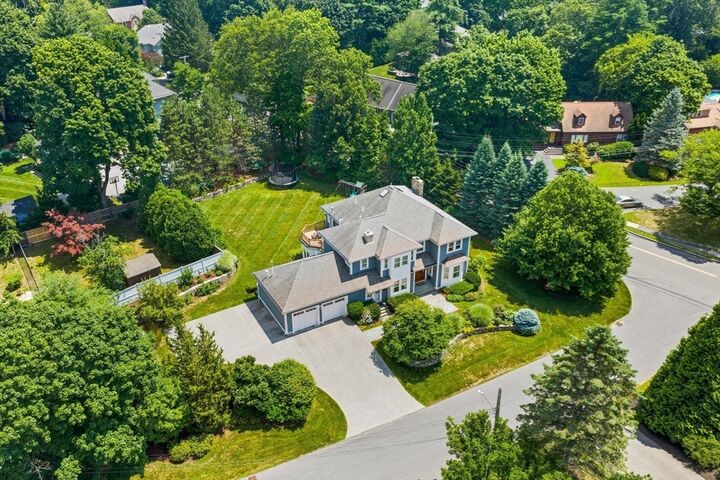
One-of-a-kind custom architect-designed home just steps from Lexington Center, offering timeless craftsmanship, exceptional quality, and an extraordinary collection of luxury amenities inside and out.Beautifully landscaped, private half-acre grounds are accented by classic New England fieldstone walls and a heated driveway, Sport Court, enclosed Porch with gas stove, two Patios, and a private Primary Suite balcony. Inside, high ceilings, rich cherry and fir millwork, elegant moldings, bay windows, custom built-ins, and coffered ceilings showcase the home's outstanding quality. The stunning chef's Kitchen features premium appliances, an oversized island, Butler's Pantry, and a sun-filled banquette overlooking the grounds. Upscale yet inviting gathering spaces are designed for both everyday living and effortless entertaining. Dedicated Home Office with built-in family-style desks. The lavish Primary Suite offers a private Balcony plus a spa-like Bathroom with jetted tub and generously sized walk-in closet. A third-floor Bonus Room and finished Lower Level with Media Room, Exercise Room, Bedroom, Full Bathroom, Cedar Closet, and abundant storage provide exceptional flexibility. Premium systems throughout include multi-level audio/video intercom, built-in speakers, 5.1 surround sound, backup generator, and more. Hydrangea, roses, planting beds for annual color, and evergreens grace the grounds and provide tremendous privacy. Plenty of room for a pool and football or soccer games. Just moments from top-rated schools, shopping, dining, the Minuteman Bikeway, and parks, with an easy commute to Cambridge and Boston.
MLS #:
73561551
73561551
Taxes
$33,225(2026)
$33,225(2026)
Lot Size
0.53 acres
0.53 acres
Type
Single-Family Home
Single-Family Home
Year Built
2010
2010
Style
Colonial
Colonial
County
Middlesex County
Middlesex County
Listed By
Elizabeth Crampton, Coldwell Banker Realty
Source
MLS PIN
Last checked Aug 11 2026 at 4:03 PM GMT+0000
MLS PIN
Last checked Aug 11 2026 at 4:03 PM GMT+0000
Bathroom Details
Interior Features
- Walk-Up Attic
- Range
- Refrigerator
- Dryer
- Washer
- Dishwasher
- Microwave
- Disposal
- Freezer
- Laundry: Electric Dryer Hookup
- Laundry: Washer Hookup
- Windows: Window(s) - Bay/Bow/Box
- Windows: Insulated Windows
- Windows: Screens
- Gas Water Heater
- Oven
- Wine Refrigerator
- Entrance Foyer
- Home Office
- Laundry: Flooring - Stone/Ceramic Tile
- Range Hood
- Laundry: Second Floor
- Water Heater
- Bathroom - Full
- Bathroom
- Exercise Room
- Wired for Sound
- Plumbed for Ice Maker
- Closet
- Recessed Lighting
- Lighting - Overhead
- Lighting - Sconce
- Mud Room
- Ceiling Fan(s)
- Closet/Cabinets - Custom Built
- Bathroom - Tiled With Shower Stall
- Laundry: Recessed Lighting
- Media Room
- Chair Rail
- Wainscoting
- Laundry: Sink
Kitchen
- Flooring - Hardwood
- Countertops - Stone/Granite/Solid
- Ceiling Fan(s)
- Exterior Access
- Dining Area
- Kitchen Island
- Recessed Lighting
- Stainless Steel Appliances
- Pantry
- Wine Chiller
- Breakfast Bar / Nook
- Lighting - Pendant
- Open Floorplan
- Coffered Ceiling(s)
Lot Information
- Level
- Corner Lot
Property Features
- Fireplace: 3
- Fireplace: Family Room
- Fireplace: Dining Room
- Foundation: Concrete Perimeter
Heating and Cooling
- Forced Air
- Heat Pump
- Radiant
- Natural Gas
- Central Air
Basement Information
- Full
- Partially Finished
- Sump Pump
- Interior Entry
Flooring
- Tile
- Hardwood
- Laminate
- Stone / Slate
- Carpet
- Flooring - Hardwood
- Flooring - Stone/Ceramic Tile
Exterior Features
- Roof: Shingle
Utility Information
- Utilities: Water: Public, For Gas Range, For Electric Dryer, Washer Hookup, For Electric Oven, Icemaker Connection, Generator Connection
- Sewer: Public Sewer
- Energy: Thermostat
School Information
- Elementary School: Lexington
- Middle School: Lexington
- High School: Lexington
Garage
- Attached Garage
Parking
- Deeded
- Off Street
- Paved Drive
- Paved
- Attached
- Storage
- Garage Door Opener
- Heated Garage
- Garage Faces Side
- Total: 8
Living Area
- 5,517 sqft
Location
Estimated Monthly Mortgage Payment
*Based on Fixed Interest Rate withe a 30 year term, principal and interest only
Listing price
Down payment
%
Interest rate
%Mortgage calculator estimates are provided by Coldwell Banker Real Estate LLC and are intended for information use only. Your payments may be higher or lower and all loans are subject to credit approval.
Disclaimer: The property listing data and information, or the Images, set forth herein wereprovided to MLS Property Information Network, Inc. from third party sources, including sellers, lessors, landlords and public records, and were compiled by MLS Property Information Network, Inc. The property listing data and information, and the Images, are for the personal, non commercial use of consumers having a good faith interest in purchasing, leasing or renting listed properties of the type displayed to them and may not be used for any purpose other than to identify prospective properties which such consumers may have a good faith interest in purchasing, leasing or renting. MLS Property Information Network, Inc. and its subscribers disclaim any and all representations and warranties as to the accuracy of the property listing data and information, or as to the accuracy of any of the Images, set forth herein. © 2026 MLS Property Information Network, Inc.. 8/11/26 09:03


