

Listing Courtesy of: MLS PIN / Listed By: Brigitte Senkler, Coldwell Banker Realty
71 Bristers Hill Rd Concord, MA 01742
Active (0 Days)
$1,748,000 (USD)
OPEN HOUSE TIMES
-
OPENSat, Oct 1711:30 am - 1:00 pm
-
OPENSun, Oct 1812 noon - 1:30 pm
Description
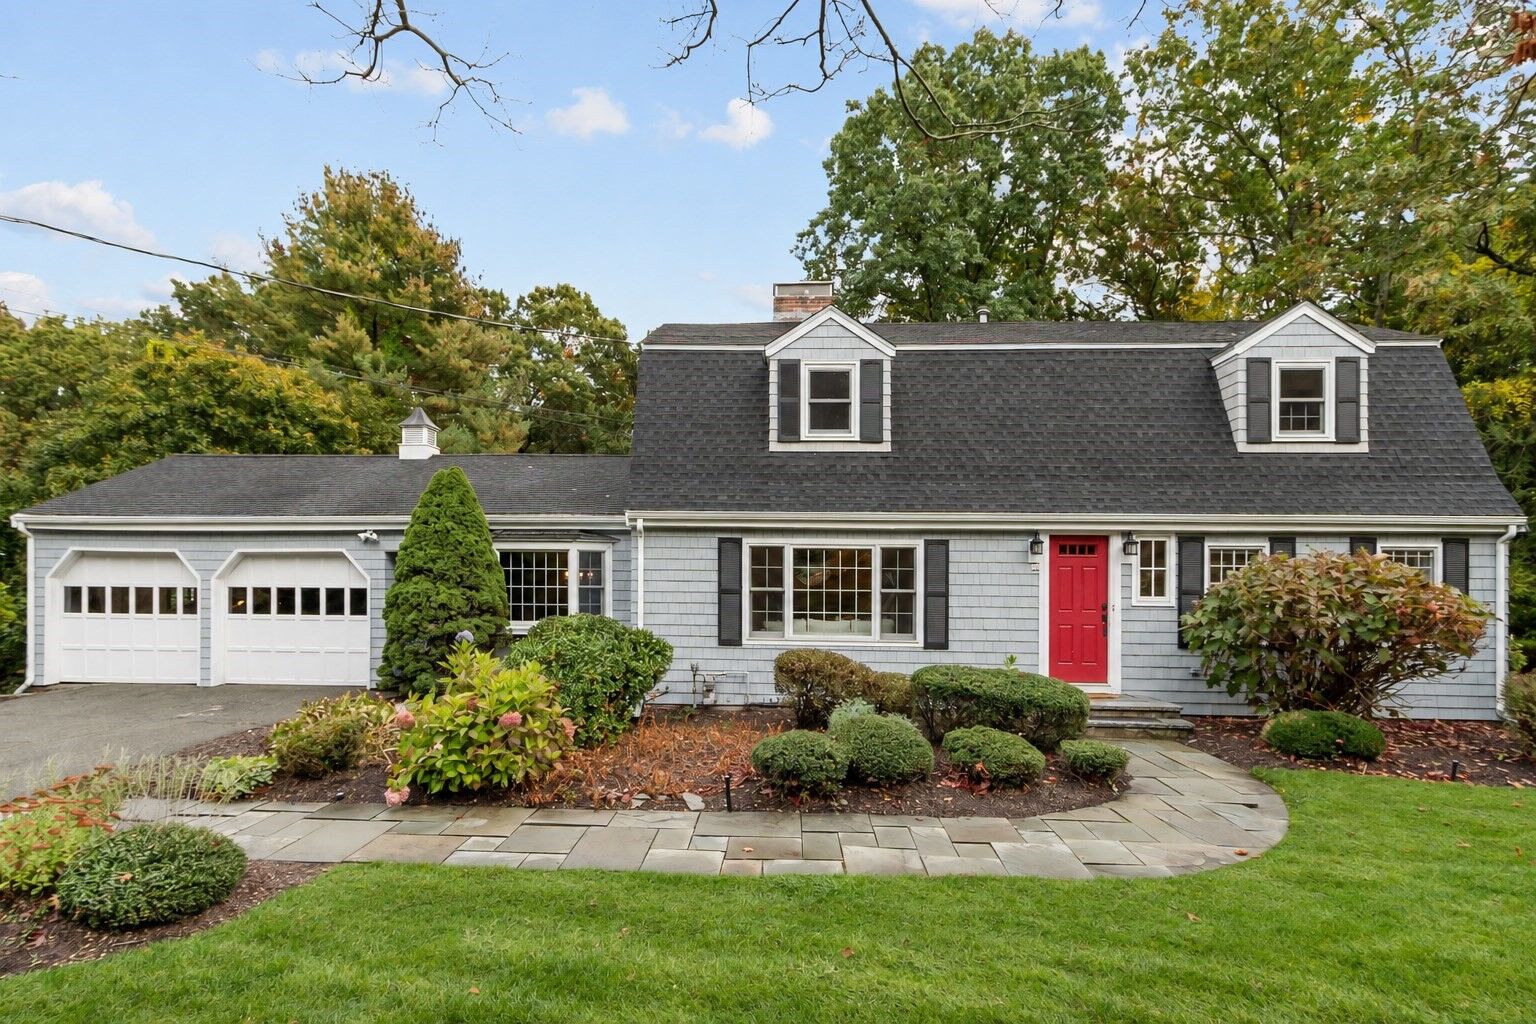
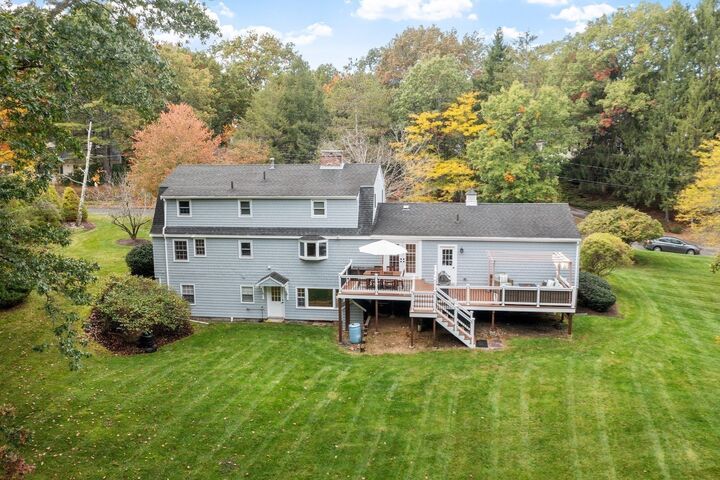
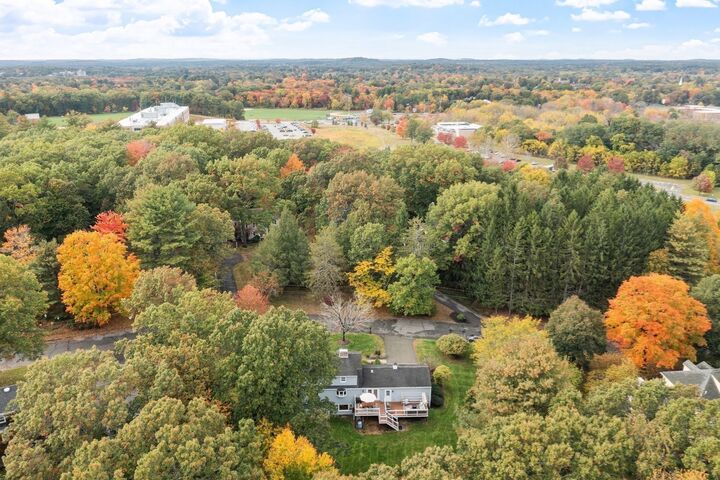
Beautifully sited on a quiet cul-de-sac, this inviting 4-bedroom, 3.5-bath home on a .93 acre parcel offers exceptional curb appeal, versatile living spaces and a wonderful sense of privacy. A first-floor primary suite provides the ease of one-level living, while hardwood floors add warmth and character throughout. The expansive, walk-out lower level offers remarkable flexibility, featuring a spacious newly renovated recreation room, a comfortable family room with surround sound, and a separate fireside living area with picture windows overlooking the backyard. A dedicated NEW wellness room with sauna, and full bath creates a private retreat for relaxation and rejuvenation. Outside, a generous two-tiered deck with new, low-maintenance decking overlooks one of the neighborhood's most exceptional backyards. Expansive, level and beautifully private, the grounds offer endless possibilities for outdoor recreation, entertaining and everyday enjoyment. Tucked away in a peaceful neighborhood setting, yet within walking distance of the high school and convenient to Route 2, Walden Pond and nearby trails, this special property offers an appealing combination of privacy, comfort and convenience.
MLS #:
73591456
73591456
Taxes
$18,416(2026)
$18,416(2026)
Lot Size
0.93 acres
0.93 acres
Type
Single-Family Home
Single-Family Home
Year Built
1964
1964
Style
Cape
Cape
County
Middlesex County
Middlesex County
Listed By
Brigitte Senkler, Coldwell Banker Realty
Source
MLS PIN
Last checked Oct 15 2026 at 10:41 PM GMT+0000
MLS PIN
Last checked Oct 15 2026 at 10:41 PM GMT+0000
Bathroom Details
Interior Features
- Sauna/Steam/Hot Tub
- Range
- Refrigerator
- Dryer
- Washer
- Dishwasher
- Microwave
- Internet Available - Broadband
- Laundry: Electric Dryer Hookup
- Laundry: Washer Hookup
- Laundry: First Floor
- Windows: Insulated Windows
- Gas Water Heater
- Laundry: Flooring - Stone/Ceramic Tile
- Water Heater
- Exercise Room
- Game Room
- Recessed Lighting
- Lighting - Sconce
- Windows: Window(s) - Picture
- Bathroom - 3/4
- 3/4 Bath
- Bathroom - With Shower Stall
Kitchen
- Flooring - Hardwood
- Countertops - Stone/Granite/Solid
- Exterior Access
- Recessed Lighting
- Stainless Steel Appliances
- Pantry
- Peninsula
- French Doors
Lot Information
- Level
- Cul-De-Sac
Property Features
- Fireplace: 3
- Fireplace: Living Room
- Fireplace: Kitchen
- Foundation: Concrete Perimeter
Heating and Cooling
- Forced Air
- Natural Gas
- Fireplace
- Central Air
Basement Information
- Full
- Finished
- Walk-Out Access
- Interior Entry
Flooring
- Hardwood
- Flooring - Vinyl
Exterior Features
- Roof: Shingle
Utility Information
- Utilities: Water: Public, For Gas Range, For Electric Dryer, Washer Hookup, For Electric Oven
- Sewer: Private Sewer
- Energy: Thermostat
School Information
- Elementary School: Alcott
- Middle School: Cms
- High School: Cchs
Garage
- Attached Garage
Parking
- Off Street
- Paved Drive
- Paved
- Attached
- Garage Door Opener
- Total: 8
Living Area
- 3,521 sqft
Location
Estimated Monthly Mortgage Payment
*Based on Fixed Interest Rate withe a 30 year term, principal and interest only
Listing price
Down payment
%
Interest rate
%Mortgage calculator estimates are provided by Coldwell Banker Real Estate LLC and are intended for information use only. Your payments may be higher or lower and all loans are subject to credit approval.
Disclaimer: The property listing data and information, or the Images, set forth herein wereprovided to MLS Property Information Network, Inc. from third party sources, including sellers, lessors, landlords and public records, and were compiled by MLS Property Information Network, Inc. The property listing data and information, and the Images, are for the personal, non commercial use of consumers having a good faith interest in purchasing, leasing or renting listed properties of the type displayed to them and may not be used for any purpose other than to identify prospective properties which such consumers may have a good faith interest in purchasing, leasing or renting. MLS Property Information Network, Inc. and its subscribers disclaim any and all representations and warranties as to the accuracy of the property listing data and information, or as to the accuracy of any of the Images, set forth herein. © 2026 MLS Property Information Network, Inc.. 10/15/26 15:41


